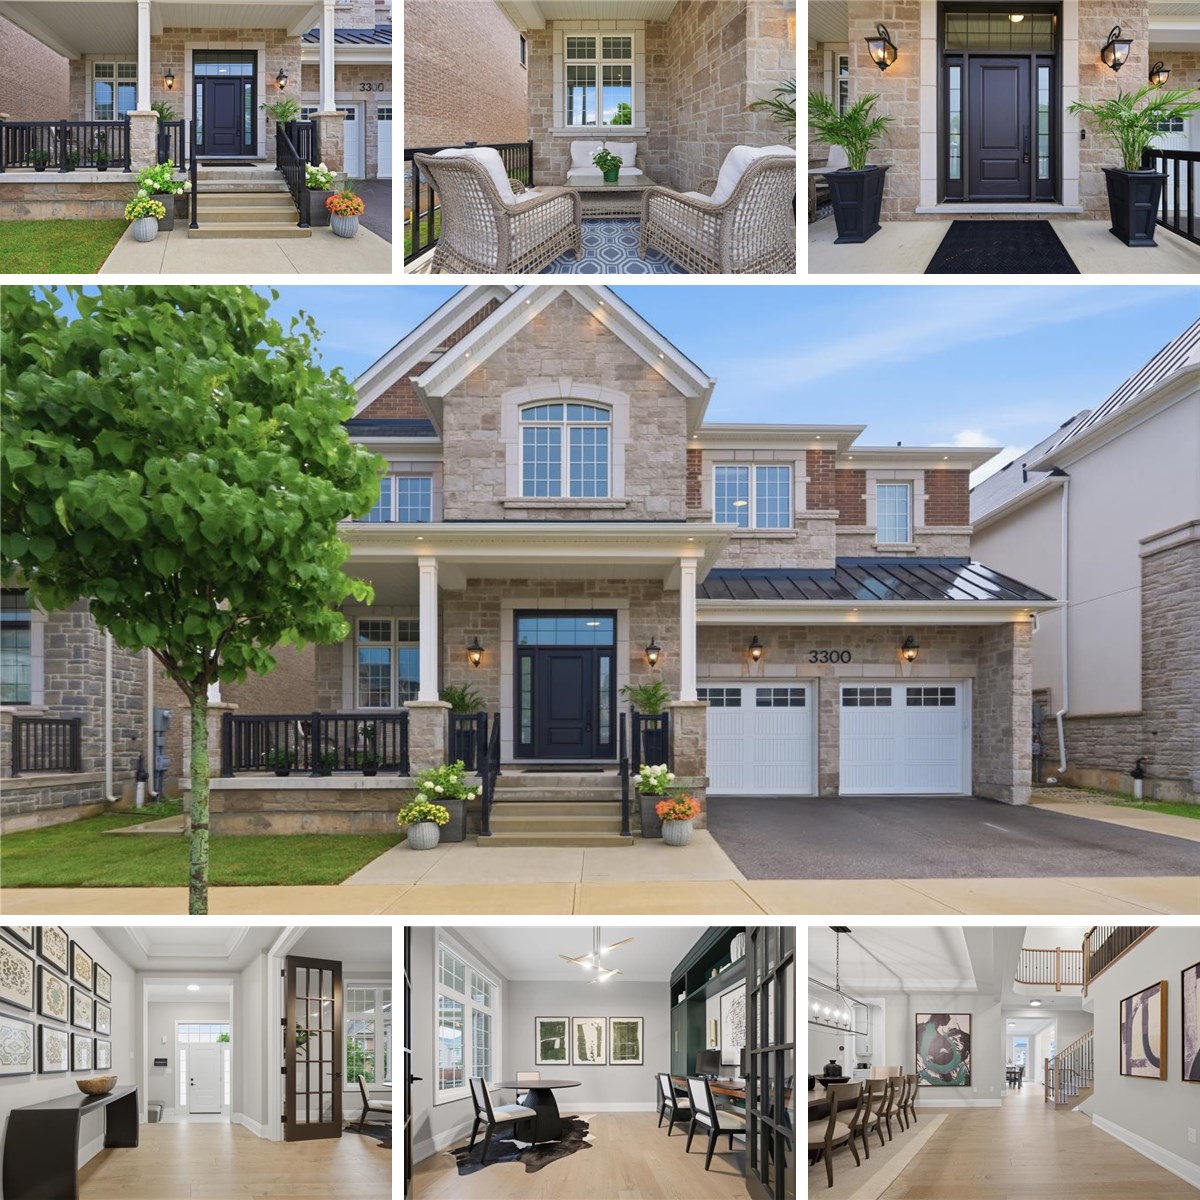
A distinguished custom residence offering over 6,900 sq. ft. of exceptionally finished living space. This extraordinary home showcases exquisite finishes & timeless design. Over $380,000 of upgrades! 4+ 1 bedrooms, 6 bathrooms & a separate legal 1-bedroom + den basement apartment with private entrance, separate laundry, 1.5 bathrooms with income or multigenerational living potential. On a premium 50' x 110' lot.
Luxury finishes include soaring 10’ smooth ceilings on the main level & basement, wide-plank hardwoods throughout every level. 2 gas fireplaces. Custom millwork including built-ins & cornice moulding, premium trim, elegant 7¼-" baseboards, 8-foot interior doors. Ethan Allen designer lighting & LED potlights including soffit lighting. Custom Hunter Douglas remote-controlled blinds & custom closet organizers.
An enchanting covered porch with large seating area welcomes you home! Inside embrace the elegance of the formal layout with an impressive dining room boasting coffered ceilings & statement chandelier.
At the heart of the home, the living room flows effortlessly into the spectacular gourmet kitchen!
Designed by Barzotti, this culinary masterpiece features custom extended, soft-close cabinetry, quartz countertops, designer tile backsplash, premium JennAir appliances, a custom range hood, oversized island with breakfast bar, pot & pan drawers, servery, and an expansive walk-in pantry. Plus a spacious breakfast area.
Main floor office complete with double glass doors, built-in cabinetry & dual workstations makes working from home easy!
Stunning hardwood staircase with elegant wrought iron pickets leads to the upper level. Embrace the breathtaking mezzanine style family room with gas fireplace! Every bedroom enjoys the privacy of its own ensuite.
The luxurious primary retreat is a sanctuary of comfort, featuring a tray ceiling, two oversized walk-in closets with custom organizers & a spa-inspired 5 pc ensuite appointed with custom cabinetry, quartz countertops, dual vanities, a soaker tub, glass-enclosed shower & private water closet.
3 additional generously sized bedrooms each offer beautifully finished private ensuites & custom closet systems. The upper-level laundry room is thoughtfully designed with built-in cabinetry & quartz countertops.
The professionally finished lower level impresses with 10-foot ceilings, a spacious recreation room, additional bedroom & 3-piece bath.
Separate entrance leads to the fully self-contained legal apartment, creating an exceptional opportunity for rental income or extended family accommodations.
Outdoors enjoy a fully fenced backyard designed for relaxation and entertaining, complete with a covered seating area, irrigation system & freshly sodded grounds.
Situated on one of North Oakville's most desirable streets within The Preserve Woodland Estates, this exceptional residence is surrounded by top-rated schools, parks, playgrounds, scenic trails, shopping, recreation centres, transit, and convenient highway access.
A rare offering where sophisticated luxury, impeccable craftsmanship, and everyday family living come together in one truly remarkable home.