- PROPERTY & LOCATION
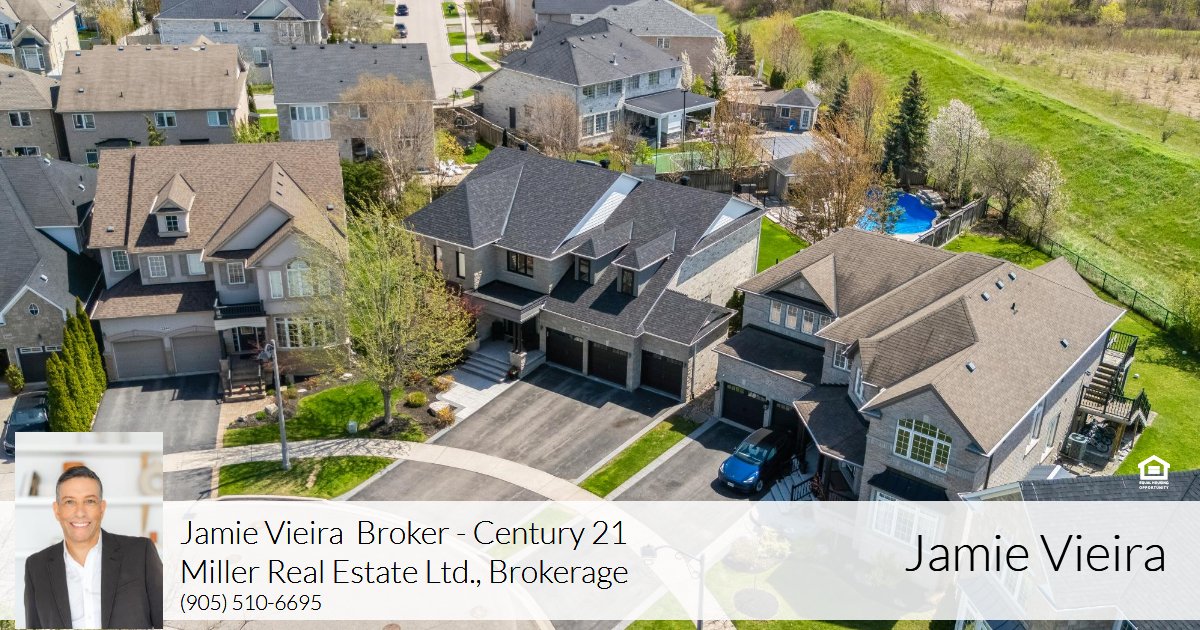
- Exceptional fully renovated family home in Oakville’s sought-after Bronte Creek community
- Nestled on a quiet crescent backing directly onto Bronte Creek Provincial Park
- Rare oversized approx. 0.29-acre lot offering breathtaking views and exceptional privacy
- Over 5,500 sq. ft. of upgraded living space
- Surrounded by scenic forestlands, ravines, trails, and parks
- Walking distance to top-rated schools and amenities
- Minutes to highways and public transit
- EXTERIOR FEATURES
- Professionally landscaped exterior with stamped concrete walkway, porch, and French curbs
- 3-door, 2.5-car garage with epoxy floors, Garaga cabinetry/storage systems, and EV charger
- Stunning backyard oasis with covered rear patio, pool, cabana with bar and change room, and large grass area
- INTERIOR FEATURES
- Open-concept floor plan
- Hardwood flooring throughout
- Pot lights and upgraded light fixtures throughout
- Crown moulding and wainscoting throughout
- Wood staircase with wrought iron spindles
- Skylight in main hall
- MAIN LEVEL
- Formal living room with coffered ceilings and pot lights
- Formal dining room with coffered ceilings
- Main floor office
- Family room with custom built-ins, crown moulding, gas fireplace, and backyard views
- Modern chef-inspired kitchen with quartz counters and backsplash
- Large island with breakfast bar
- Premium stainless-steel appliances including Wolf stove and Sub-Zero fridge
- Bright breakfast area with garden door walk-out to covered patio
- Main floor laundry room with custom built-ins, sink, and ample storage
- Main floor powder room
- UPPER LEVEL
- Four spacious upper-level bedrooms
- Luxurious primary suite with custom TV built-ins
- Walk-in closet with custom organizers
- Spa-inspired ensuite with double sinks, glass shower, soaker tub, and water closet
- Second and third bedrooms with semi-ensuite access to 4-piece bath
- Fourth bedroom with walk-in closet and private 4-piece ensuite
- LOWER LEVEL
- Professionally finished lower level
- 9’ Ceilings
- Large recreation/living area with custom built-ins and wet bar
- Gym area
- 5th bedroom
- Full bath
- UPDATES & IMPROVEMENTS
- Fully renovated in 2020
- Roof replaced in 2023
- Front windows replaced in 2025
- Pool pump replaced in 2023
- Pool liner replaced in 2025
|
- PROPERTY & LOCATION
- Exceptional fully renovated family home in Oakville’s sought-after Bronte Creek community
- Nestled on a quiet crescent backing directly onto Bronte Creek Provincial Park
- Rare oversized approx. 0.29-acre lot offering breathtaking views and exceptional privacy
- Over 5,500 sq. ft. of upgraded living space
- Surrounded by scenic forestlands, ravines, trails, and parks
- Walking distance to top-rated schools and amenities
- Minutes to highways and public transit
- EXTERIOR FEATURES
- Professionally landscaped exterior with stamped concrete walkway, porch, and French curbs
- 3-door, 2.5-car garage with epoxy floors, Garaga cabinetry/storage systems, and EV charger
- Stunning backyard oasis with covered rear patio, pool, cabana with bar and change room, and large grass area
- INTERIOR FEATURES
- Open-concept floor plan
- Hardwood flooring throughout
- Pot lights and upgraded light fixtures throughout
- Crown moulding and wainscoting throughout
- Wood staircase with wrought iron spindles
- Skylight in main hall
- MAIN LEVEL
- Formal living room with coffered ceilings and pot lights
- Formal dining room with coffered ceilings
- Main floor office
- Family room with custom built-ins, crown moulding, gas fireplace, and backyard views
- Modern chef-inspired kitchen with quartz counters and backsplash
- Large island with breakfast bar
- Premium stainless-steel appliances including Wolf stove and Sub-Zero fridge
- Bright breakfast area with garden door walk-out to covered patio
- Main floor laundry room with custom built-ins, sink, and ample storage
- Main floor powder room
- UPPER LEVEL
- Four spacious upper-level bedrooms
- Luxurious primary suite with custom TV built-ins
- Walk-in closet with custom organizers
- Spa-inspired ensuite with double sinks, glass shower, soaker tub, and water closet
- Second and third bedrooms with semi-ensuite access to 4-piece bath
- Fourth bedroom with walk-in closet and private 4-piece ensuite
- LOWER LEVEL
- Professionally finished lower level
- 9’ Ceilings
- Large recreation/living area with custom built-ins and wet bar
- Gym area
- 5th bedroom
- Full bath
- UPDATES & IMPROVEMENTS
- Fully renovated in 2020
- Roof replaced in 2023
- Front windows replaced in 2025
- Pool pump replaced in 2023
- Pool liner replaced in 2025
|