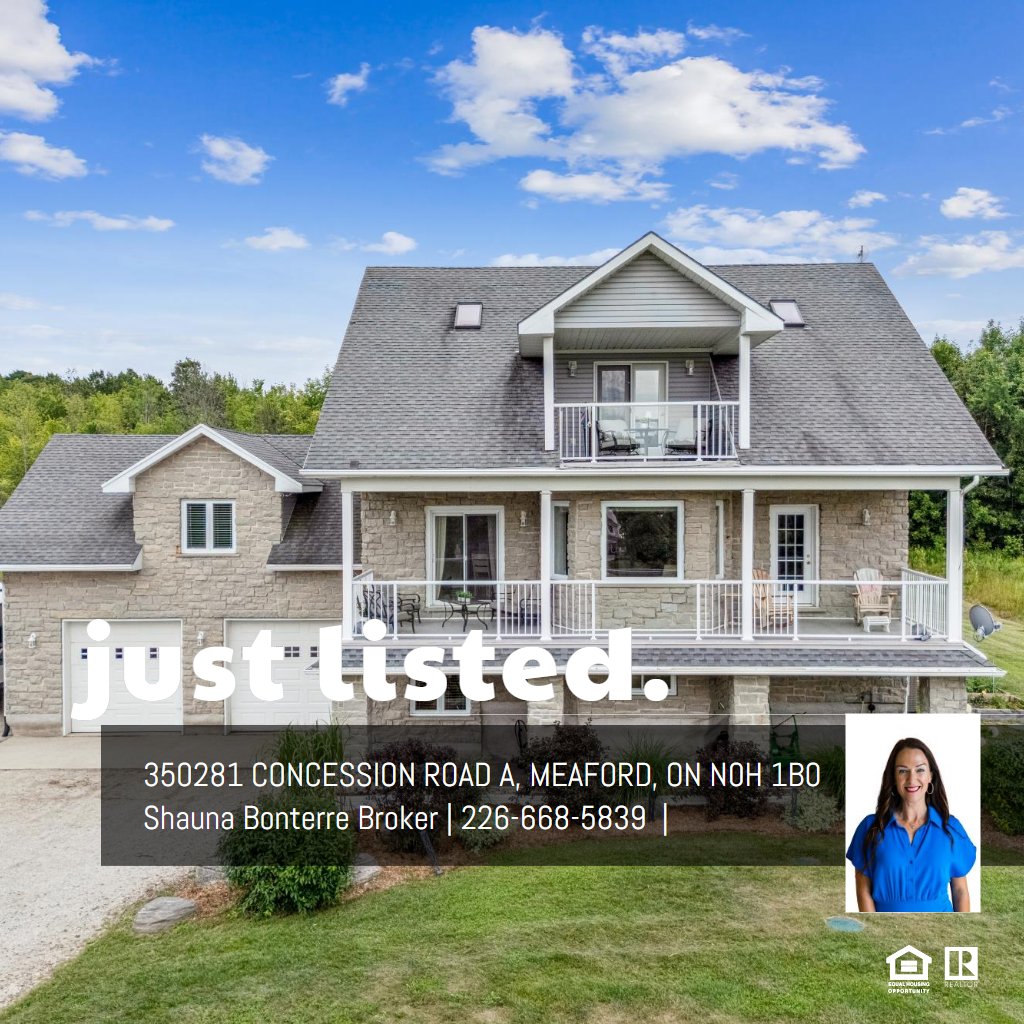
Main Level:
Foyer 16.14 ft x 15.64 ft
Family Room 33.85 ft x 15.91 ft
Bedroom 4 11.64 ft x 11.38 ft
Laundry/ 4 Pc. Bath 12.10 ft x 9.74 ft
Utility Room 11.71 ft x 9.61 ft
Second Level:
Kitchen 15.12 ft x 11.22 ft
Dining Room 18.11 ft x 13.58 ft
Living Room 11.94 ft x 8.62 ft
Bedroom 2 11.84 ft x 11.67 ft
Bedroom 3 11.94 ft x 11.87 ft
Rec Room 28.34 ft x 25.29 ft
4 Pc. Bathroom
Third Level:
Primary Bedroom 34.28 ft x 24.31 ft
5 Pc. Ensuite
Main Level:
Foyer 16.14 ft x 15.64 ft
Family Room 33.85 ft x 15.91 ft
Bedroom 4 11.64 ft x 11.38 ft
Laundry/ 4 Pc. Bath 12.10 ft x 9.74 ft
Utility Room 11.71 ft x 9.61 ft
Second Level:
Kitchen 15.12 ft x 11.22 ft
Dining Room 18.11 ft x 13.58 ft
Living Room 11.94 ft x 8.62 ft
Bedroom 2 11.84 ft x 11.67 ft
Bedroom 3 11.94 ft x 11.87 ft
Rec Room 28.34 ft x 25.29 ft
4 Pc. Bathroom
Third Level:
Primary Bedroom 34.28 ft x 24.31 ft
5 Pc. Ensuite
Main Level:
Foyer 16.14 ft x 15.64 ft
Family Room 33.85 ft x 15.91 ft
Bedroom 4 11.64 ft x 11.38 ft
Laundry/ 4 Pc. Bath 12.10 ft x 9.74 ft
Utility Room 11.71 ft x 9.61 ft
Second Level:
Kitchen 15.12 ft x 11.22 ft
Dining Room 18.11 ft x 13.58 ft
Living Room 11.94 ft x 8.62 ft
Bedroom 2 11.84 ft x 11.67 ft
Bedroom 3 11.94 ft x 11.87 ft
Rec Room 28.34 ft x 25.29 ft
4 Pc. Bathroom
Third Level:
Primary Bedroom 34.28 ft x 24.31 ft
5 Pc. Ensuite