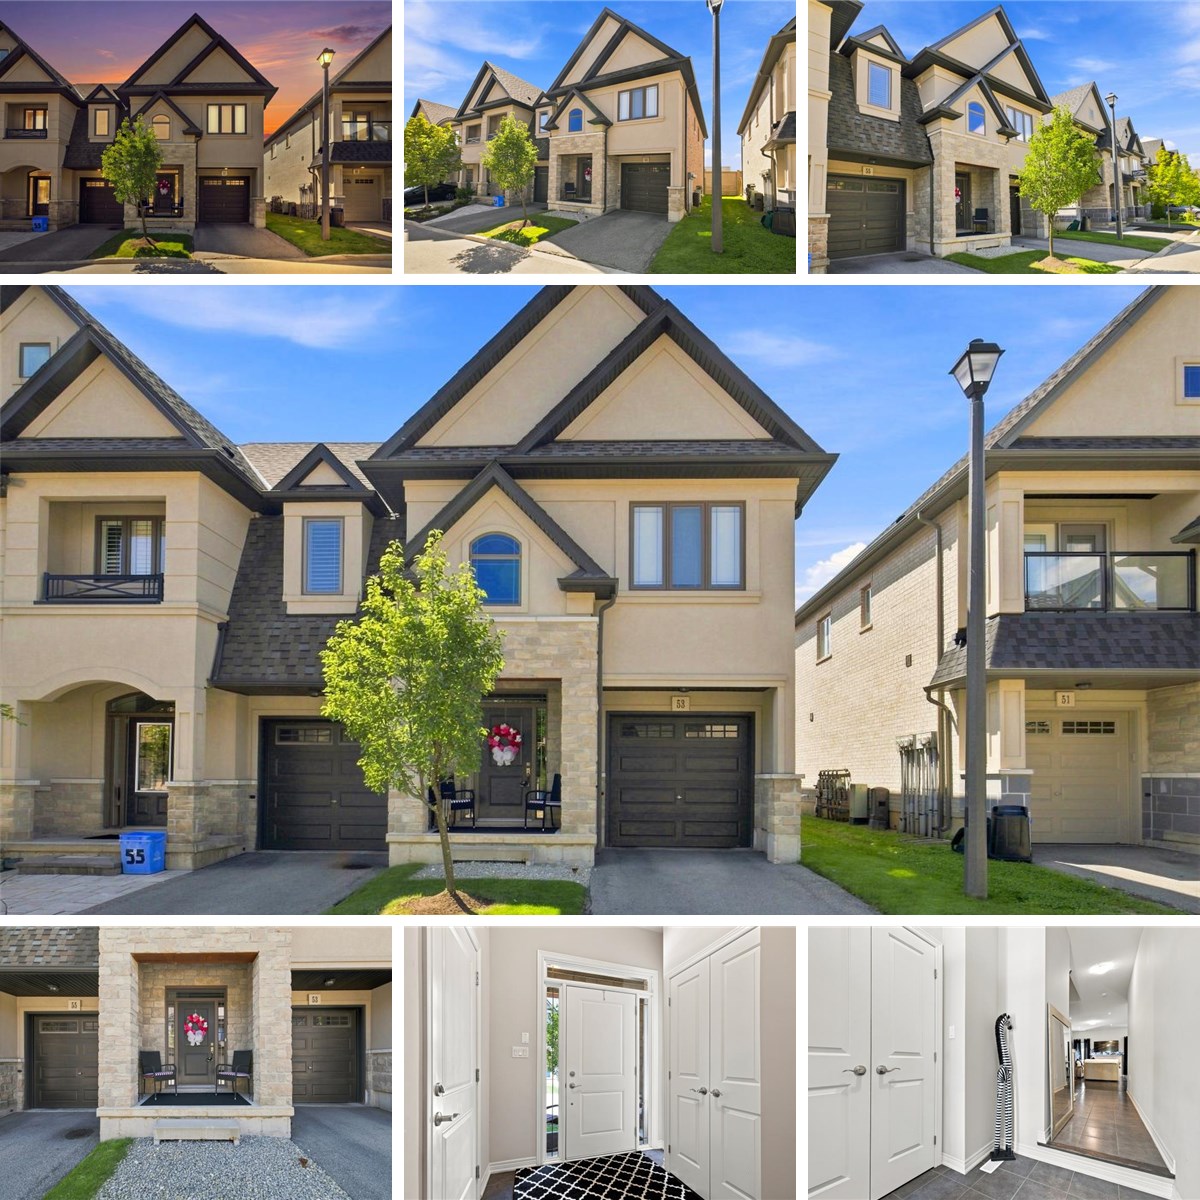
Room Level Dimensions Dimensions (Metric) Room Features
Living Room Main 10' 10" X 18' 4" X 9' 0" 3.30 X 5.59 X 2.74 Fireplace, Hardwood floor
Dining Room Main 8' 6" X 8' 8" X 9' 0" 2.59 X 2.64 X 2.74
Kitchen Main 8' 6" X 11' 0" X 9' 0" 2.59 X 3.35 X 2.74
Bathroom Main 5' 0" X 4' 7" 1.52 X 1.40 2-Piece
Desc: 2 piece off hallway, ceramic tile flooring
Bedroom Primary Second 14' 0" X 11' 7" 4.27 X 3.53 3-Piece, Ensuite, Walk-in Closet
Desc: Walk in closet and 3 piece ensuite bath with oversized shower
Bedroom Second 10' 2" X 11' 6" 3.10 X 3.51
Bedroom Second 11' 2" X 13' 2" 3.40 X 4.01
Bathroom Second 10' 0" X 5' 0" 3.05 X 1.52 4-Piece
Desc: Ceramic tile flooring
Primary Ensuite Bathroom Second 5' 8" X 7' 0" 1.73 X 2.13 3-Piece, Ensuite
Desc: Three piece ensuite with oversized shower, ceramic tile flooring
Laundry Second 4' 0" X 4' 6" 1.22 X 1.37
Room Level Dimensions Dimensions (Metric) Room Features
Living Room Main 10' 10" X 18' 4" X 9' 0" 3.30 X 5.59 X 2.74 Fireplace, Hardwood floor
Dining Room Main 8' 6" X 8' 8" X 9' 0" 2.59 X 2.64 X 2.74
Kitchen Main 8' 6" X 11' 0" X 9' 0" 2.59 X 3.35 X 2.74
Bathroom Main 5' 0" X 4' 7" 1.52 X 1.40 2-Piece
Desc: 2 piece off hallway, ceramic tile flooring
Bedroom Primary Second 14' 0" X 11' 7" 4.27 X 3.53 3-Piece, Ensuite, Walk-in Closet
Desc: Walk in closet and 3 piece ensuite bath with oversized shower
Bedroom Second 10' 2" X 11' 6" 3.10 X 3.51
Bedroom Second 11' 2" X 13' 2" 3.40 X 4.01
Bathroom Second 10' 0" X 5' 0" 3.05 X 1.52 4-Piece
Desc: Ceramic tile flooring
Primary Ensuite Bathroom Second 5' 8" X 7' 0" 1.73 X 2.13 3-Piece, Ensuite
Desc: Three piece ensuite with oversized shower, ceramic tile flooring
Laundry Second 4' 0" X 4' 6" 1.22 X 1.37
Room Level Dimensions Dimensions (Metric) Room Features
Living Room Main 10' 10" X 18' 4" X 9' 0" 3.30 X 5.59 X 2.74 Fireplace, Hardwood floor
Dining Room Main 8' 6" X 8' 8" X 9' 0" 2.59 X 2.64 X 2.74
Kitchen Main 8' 6" X 11' 0" X 9' 0" 2.59 X 3.35 X 2.74
Bathroom Main 5' 0" X 4' 7" 1.52 X 1.40 2-Piece
Desc: 2 piece off hallway, ceramic tile flooring
Bedroom Primary Second 14' 0" X 11' 7" 4.27 X 3.53 3-Piece, Ensuite, Walk-in Closet
Desc: Walk in closet and 3 piece ensuite bath with oversized shower
Bedroom Second 10' 2" X 11' 6" 3.10 X 3.51
Bedroom Second 11' 2" X 13' 2" 3.40 X 4.01
Bathroom Second 10' 0" X 5' 0" 3.05 X 1.52 4-Piece
Desc: Ceramic tile flooring
Primary Ensuite Bathroom Second 5' 8" X 7' 0" 1.73 X 2.13 3-Piece, Ensuite
Desc: Three piece ensuite with oversized shower, ceramic tile flooring
Laundry Second 4' 0" X 4' 6" 1.22 X 1.37