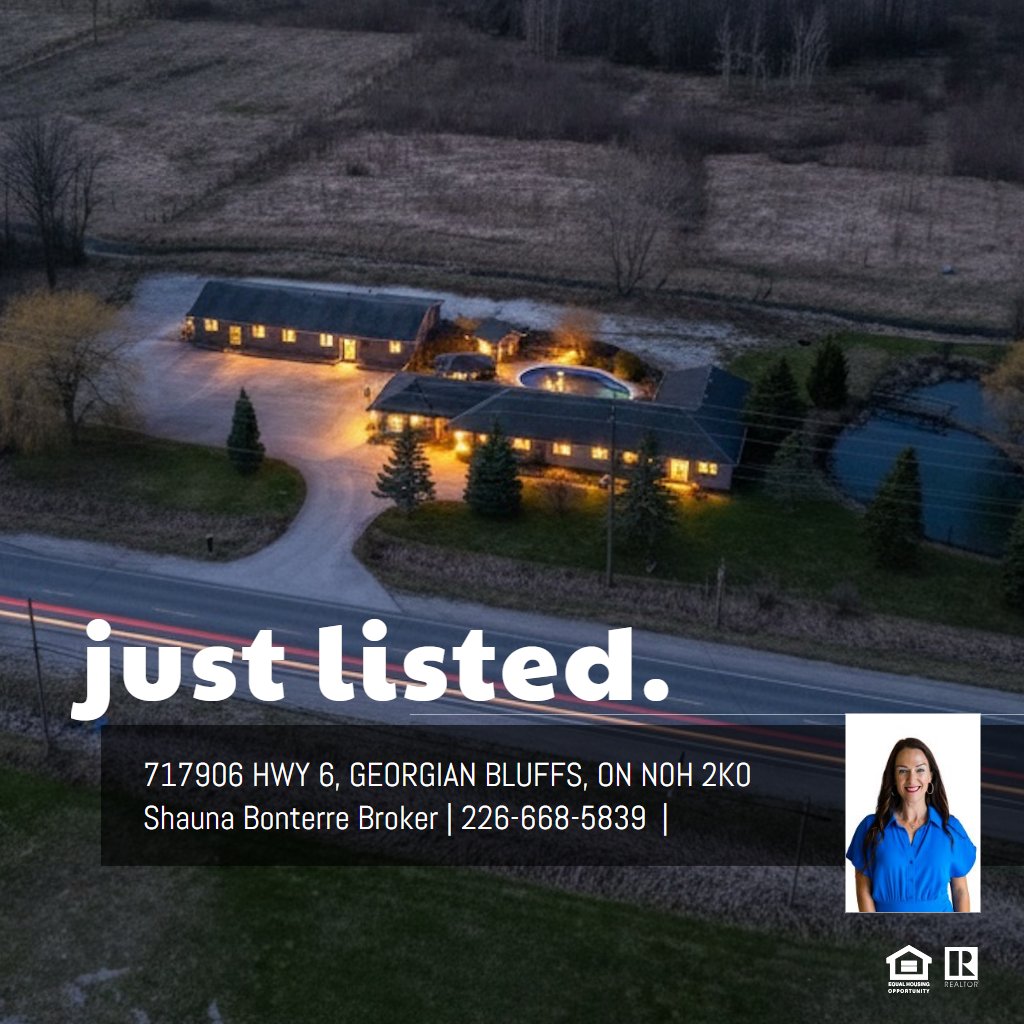
Main House:
Living Room 21.35 ft x 12.43 ft
Kitchen 17.48 ft x 14.10 ft
Primary Bedroom 12.49 ft x 10.40 ft
Bedroom 2 11.38 ft x 11.25 ft
Bedroom 3 11.87 ft x 8.98 ft
Laundry 15.48 ft x 5.74 ft
Foyer 9.77 ft x 5.74 ft
5 Pc Bathroom
In-Law Suite:
Living Room 16.43 ft x 13.74 ft
Kitchen 14.07 ft x 13.48 ft
Den 11.38 ft x 9.51 ft
Laundry 7.54 ft x 6.56 ft
4 Pc Bathroom
Commercial Building:
2379 sq. ft.
*measurements are approximate
Main House:
Living Room 21.35 ft x 12.43 ft
Kitchen 17.48 ft x 14.10 ft
Primary Bedroom 12.49 ft x 10.40 ft
Bedroom 2 11.38 ft x 11.25 ft
Bedroom 3 11.87 ft x 8.98 ft
Laundry 15.48 ft x 5.74 ft
Foyer 9.77 ft x 5.74 ft
5 Pc Bathroom
In-Law Suite:
Living Room 16.43 ft x 13.74 ft
Kitchen 14.07 ft x 13.48 ft
Den 11.38 ft x 9.51 ft
Laundry 7.54 ft x 6.56 ft
4 Pc Bathroom
Commercial Building:
2379 sq. ft.
*measurements are approximate
Main House:
Living Room 21.35 ft x 12.43 ft
Kitchen 17.48 ft x 14.10 ft
Primary Bedroom 12.49 ft x 10.40 ft
Bedroom 2 11.38 ft x 11.25 ft
Bedroom 3 11.87 ft x 8.98 ft
Laundry 15.48 ft x 5.74 ft
Foyer 9.77 ft x 5.74 ft
5 Pc Bathroom
In-Law Suite:
Living Room 16.43 ft x 13.74 ft
Kitchen 14.07 ft x 13.48 ft
Den 11.38 ft x 9.51 ft
Laundry 7.54 ft x 6.56 ft
4 Pc Bathroom
Commercial Building:
2379 sq. ft.
*measurements are approximate