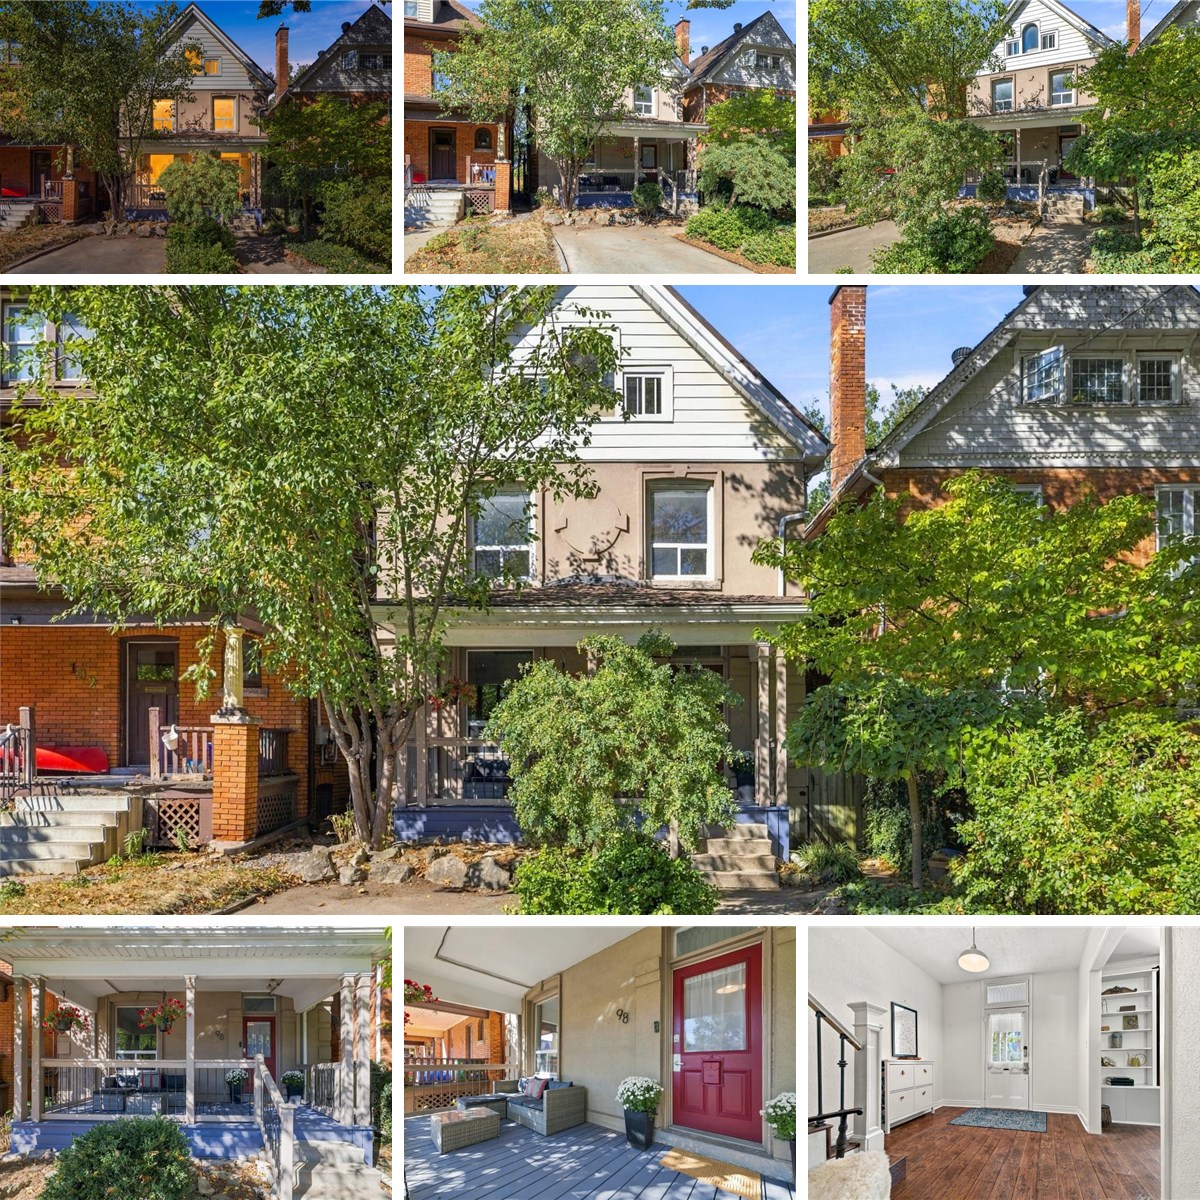
Room Level Dimensions Dimensions (Metric) Room Features
Living Room Main 20' 4" X 10' 9" 6.20 X 3.28 Laminate
Dining Room Main 11' 4" X 10' 9" 3.45 X 3.28 Laminate
Kitchen Main 13' 9" X 9' 9" 4.19 X 2.97
Porch Main
Bedroom Primary Second 13' 3" X 10' 9" 4.04 X 3.28
Bedroom Second 11' 0" X 10' 9" 3.35 X 3.28
Bedroom Second 11' 0" X 10' 9" 3.35 X 3.28
Bathroom Second 4-Piece
Loft Third 30' 0" X 18' 0" 9.14 X 5.49
Laundry Basement 2-Piece
Desc: Combined Laundry room with 2-piece bathroom, also has washer, dryer, and laundry sink in the room.
Room Level Dimensions Dimensions (Metric) Room Features
Living Room Main 20' 4" X 10' 9" 6.20 X 3.28 Laminate
Dining Room Main 11' 4" X 10' 9" 3.45 X 3.28 Laminate
Kitchen Main 13' 9" X 9' 9" 4.19 X 2.97
Porch Main
Bedroom Primary Second 13' 3" X 10' 9" 4.04 X 3.28
Bedroom Second 11' 0" X 10' 9" 3.35 X 3.28
Bedroom Second 11' 0" X 10' 9" 3.35 X 3.28
Bathroom Second 4-Piece
Loft Third 30' 0" X 18' 0" 9.14 X 5.49
Laundry Basement 2-Piece
Desc: Combined Laundry room with 2-piece bathroom, also has washer, dryer, and laundry sink in the room.
Room Level Dimensions Dimensions (Metric) Room Features
Living Room Main 20' 4" X 10' 9" 6.20 X 3.28 Laminate
Dining Room Main 11' 4" X 10' 9" 3.45 X 3.28 Laminate
Kitchen Main 13' 9" X 9' 9" 4.19 X 2.97
Porch Main
Bedroom Primary Second 13' 3" X 10' 9" 4.04 X 3.28
Bedroom Second 11' 0" X 10' 9" 3.35 X 3.28
Bedroom Second 11' 0" X 10' 9" 3.35 X 3.28
Bathroom Second 4-Piece
Loft Third 30' 0" X 18' 0" 9.14 X 5.49
Laundry Basement 2-Piece
Desc: Combined Laundry room with 2-piece bathroom, also has washer, dryer, and laundry sink in the room.